HomeServices PricingAbout BlogContact Request a Quote
Drawing No.MD-2014
Scale1 : 1
Sheet01 / 06
RevisionA
Established2014

Trusted by millwork shops across the U.S.

Shop drawings that go straight to the shop floor

200+ specialized CAD drafters and Revit modelers who understand millwork production. Cabinet shops and manufacturers across Texas, California, New York, Florida, and nationwide — accurate, buildable drawings, start next business day.
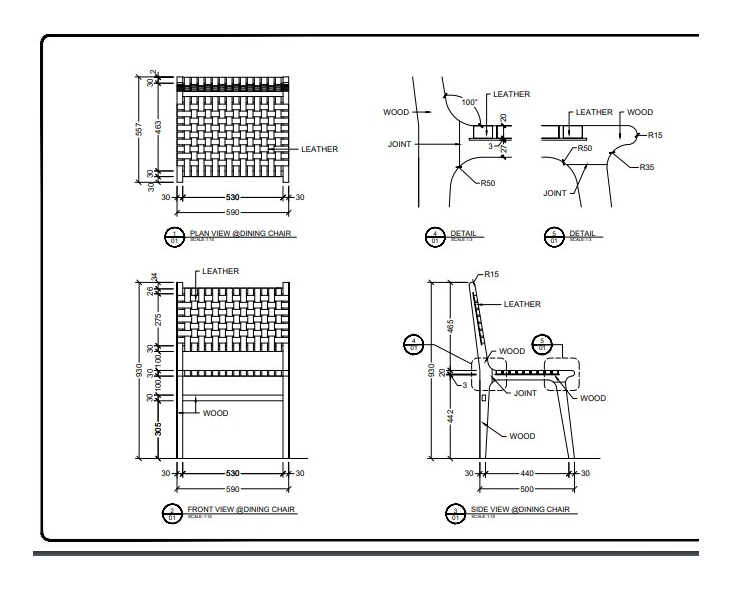
Millwork shop drawing — plan, elevations and joinery details
FIG. 1Plan · elevations · joinery
200+CAD specialists
10+Years in business
4,000+Projects delivered
24/7Project support
AWI Standards Compliant NDA on Every Project Unlimited Revisions Start Next Business Day DWG · PDF · RVT · IFC
02 — Services

Scope of Services

From simple cabinet layouts to full Revit assemblies — one team, one process, consistent quality.

03 — Process

From Brief to Buildable

A tight sequence with no unnecessary back-and-forth. Most projects start the same day.

Step 01 — Brief

Submit Your Brief

Share your sketches, PDFs, or architect drawings. Any format works — we figure out the rest.

Step 02 — Quote

Quote Within 2 Hours

Your project manager reviews the scope and sends a fixed-cost estimate with timeline before any work starts.

Step 03 — Drafting

Drafting & QC

Work begins immediately. A senior drafter reviews every set before delivery — no skipped checks.

Step 04 — Deliver

Deliver & Revise

Receive your drawings. Request as many revisions as needed — we stay until they are production-ready.

04 — Why Us

Drawings that work on the shop floor

What you get on every engagement.

01 / Schedule

Fast Project Start

We can begin work the next business day. Rush prioritization available for tight schedules.

02 / Quality

AWI-Compliant Accuracy

Senior QC review on every set. Correct material thicknesses, hardware clearances, and tolerances.

03 / Team

200+ Dedicated Drafters

Specialists with architectural backgrounds — not generalist CAD operators picking up millwork on the side.

04 / Revisions

Unlimited Revisions

No revision caps. We stay on a project until you are ready to cut — it is part of the deal.

05 / Formats

Any Format In or Out

DWG, DXF, PDF, RVT, IFC, SKP — we work with what you have and deliver in what your GC needs.

06 / Security

NDA-Protected

Signed on every engagement. Your designs, your clients, your IP — never shared or repurposed.

05 — Client Feedback

Field Reports

From single-person cabinet shops to regional millwork manufacturers.

Field ReportMulti-project

I honestly cannot say enough good things about this team. We have worked with them on several projects now and every single time has been fantastic. They are quick to respond and really listen to feedback — always making the adjustments we suggest.

— Helen Fonseca · Trustpilot · 03 / 2026
Field ReportDesign studio

The team is incredibly responsive, talented, and always able to deliver at a very high level for my studio. We have worked with them for a few years now and the experience is consistent — it makes our job much easier to navigate.

— Stephen Conte · Trustpilot · 08 / 2025
Field ReportInterior design firm

As an interior design firm, we have worked with the team for a few years now. They understand the design elements we are trying to achieve without much explanation. Very quick, thorough, and a pleasure to work with.

— Andrea Atkinson · Trustpilot · 08 / 2025
06 — Guides

Reading for Millwork Shops

Practical articles on shop drawings, AWI standards, and outsourcing drafting work.

Sample Package — No. S-01

Request a Sample Drawing Set

A curated set of real drawing samples across eight project types — millwork, cabinets, furniture, and Revit. No paywall, delivered to your inbox.

  • 01Millwork elevation and section examples
  • 02Cabinet layout with hardware schedule
  • 03Furniture plan & elevation drawings
  • 04Revit millwork family screenshots
Requisition — Sample Set

No spam. Unsubscribe anytime.

Thank you!

A client manager will contact you soon.

07 — Reference

Frequently Asked Questions

What are millwork shop drawings?
Millwork shop drawings are the production documents a fabricator uses to build custom woodwork — cabinets, casework, reception desks, wall panels, and architectural trim. They include dimensioned elevations, section cuts, hardware callouts, material specifications, and finish schedules. Unlike architect's design drawings, shop drawings show how a piece will actually be built, not just how it looks.
How much do millwork shop drawings cost?
Outsourced millwork shop drawings typically cost $18–$30/hour for offshore or blended-team services and $60–$125/hour for US-based firms. Per-sheet rates range from $30–$250 depending on complexity. A common industry benchmark is 5–8% of the total millwork fabrication budget. See our full pricing page for current rates.
How long does it take to produce a millwork drawing set?
A residential kitchen package typically takes 3–5 business days. A mid-size commercial casework package (10–20 rooms) takes 5–10 business days. Complex projects with extensive custom millwork, Revit deliverables, or tight coordination requirements take longer. We can start your project the next business day after receiving a complete brief.
What file formats do you deliver?
Standard deliverables include DWG (AutoCAD), PDF for submittal, and DXF for CNC. Revit projects are delivered as RVT project files and RFA family files, with NWC export for Navisworks coordination. We can deliver in any format your fabrication workflow requires — just specify in your brief.
Do you work to AWI quality standards?
Yes. All drawings reference the applicable AWI quality grade (Economy, Custom, or Premium) as specified in the project documents or chosen by the client. Our drafters are familiar with AWI Quality Standards Illustrated and produce drawings that satisfy AWI QCP submittal requirements.
What information do I need to send to get started?
The minimum to start: architectural drawings (floor plan, elevations, sections), a finish and hardware schedule or spec section, and field dimensions if available. If you have a Revit model or existing AutoCAD files, send those too. The more complete the brief, the fewer revision rounds required. See our complete file checklist.
Is there an NDA for my project files?
Yes. We sign a Non-Disclosure Agreement on every project before receiving any client files. Your drawings, specifications, and project details are never shared with third parties. If you need a custom NDA reviewed by your legal team, we can accommodate that.
What is the difference between shop drawings and design drawings?
Design drawings (from the architect or interior designer) show intent — what the millwork should look like and where it goes. Shop drawings show fabrication — how it will be built, with exact dimensions, substrate details, hardware model numbers, joinery methods, and finish callouts. Shop drawings are submitted to the architect for approval before fabrication begins.
Issued for — Quote

Ready to outsource your drawings?

Start a Project →